
Our Development Experience
Capital Development Services brings broad development experience across office, medical, and retail product types. Our team has delivered projects in multiple states and has worked with a wide range of municipalities, each with its own entitlement processes, design standards, and permitting requirements.
That range matters. Every product type has its own demands, from the tenant-driven requirements of medical space to the visibility and traffic considerations of retail to the flexibility and efficiency office users expect. Navigating different jurisdictions has given us a practical understanding of how to move projects from concept through approvals and into construction.
Whether we’re working in a major metro or a smaller community, we bring the same disciplined approach: thorough upfront planning, strong relationships with local officials and design teams, and close management of budget and schedule.
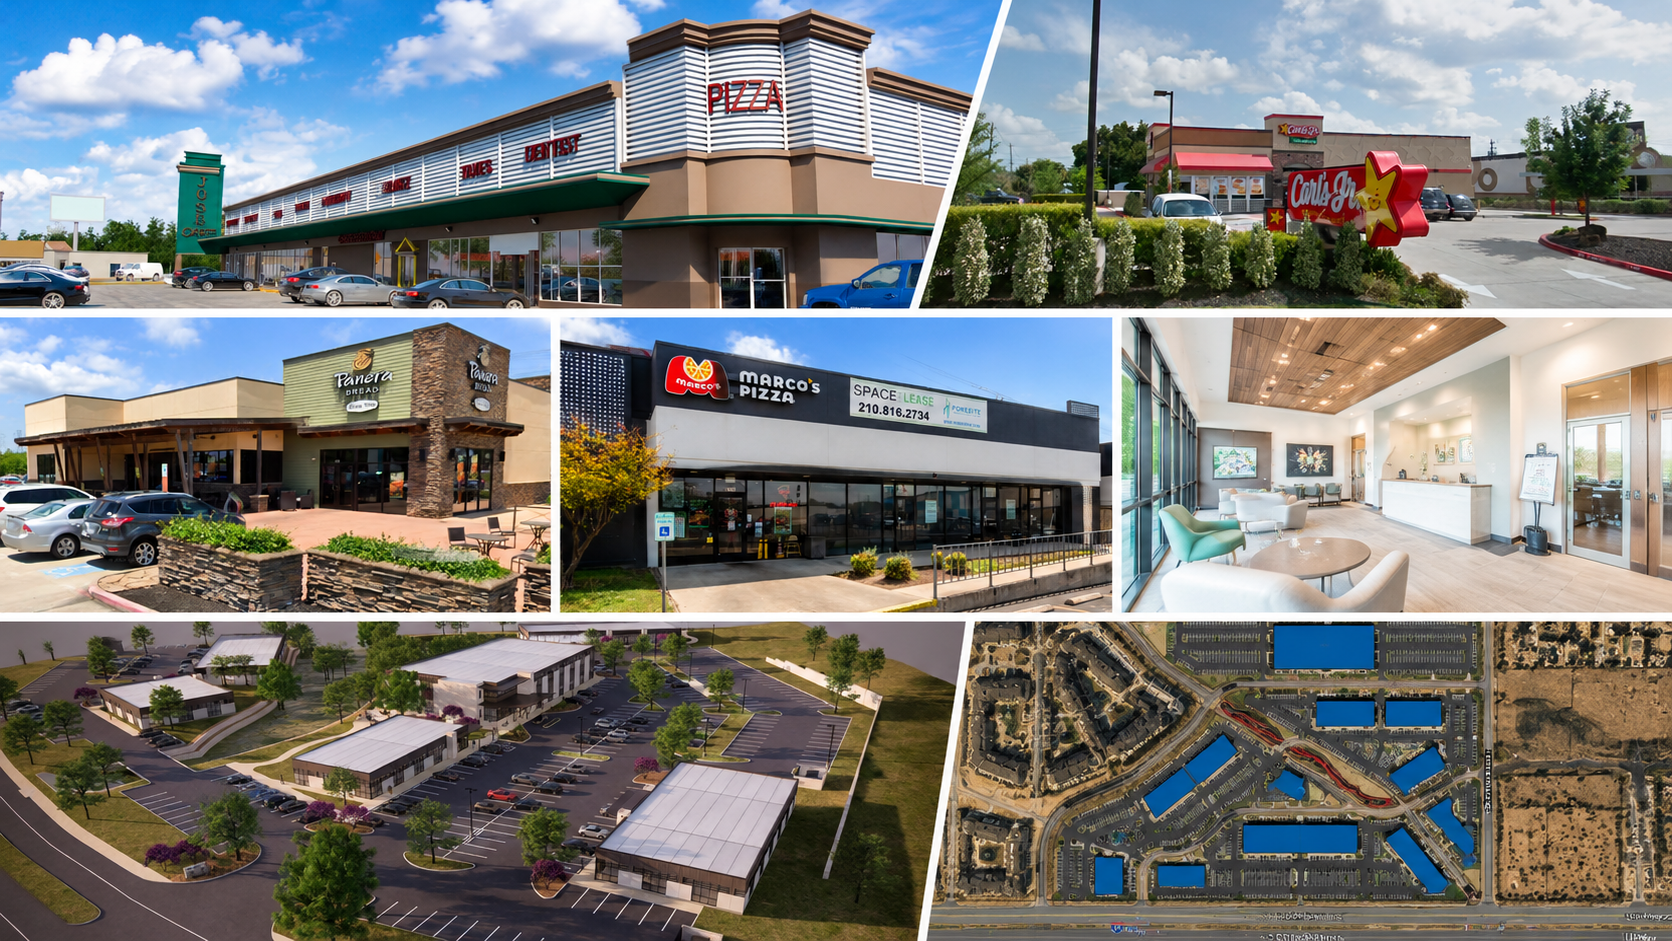

Forest Ridge
A 13,000 square foot Class A medical office development on Schertz Parkway. Consisting of two medical office buildings, this project perfectly suits the architectural feel of the local community. With easy access to Interstate 35, ample parking, and surrounded by mature live oak trees this is development is a great addition to the Schertz Medical Office community.

Rialto Crossing
An 8,500 square foot medical office development in Rialto Village at the intersection of Interstate 10 West and Ralph Fair Road. Located with close proximity to I-10 frontage, and surrounded by national retailers and a class A multi-family development, Rialto Village is located just north of the Dominion Country Club and south of Fair Oaks Ranch.

Roger’s Creek Medical Office Development
The Offices at Rogers Creek is a master planned office park featuring approximately 70,000 SF of medical office space across six buildings. The project sits directly across Roger’s Road from the Methodist Hospital, and in close proximity to the Christus Santa Rosa Hospital. Beautifully landscaped, the project benefits from monument signage, walking trails and seating areas.

South San Antonio Medical Building
A roughly 8,500 square foot medical office building delivered in 2024. The project fronts Loop 410 just to the West of US 281 (Roosevelt).

San Antonio Medical Office Building
Custom Build-to-Suit project in the geographic center of San Antonio. Over 30,000 SF planned. Expected Delivery in late 2026.

Medical Clinic Interior Finish Out
A custom 7,000 square foot turn-key finish out for a successful family practice relocation and expansion.